Why Electrical Planning Is the Most Skipped Step in New Construction
Northwest Arkansas is one of the fastest-growing construction markets in the country. New homes are going up across Springdale, Bentonville, Rogers, and Fayetteville at a pace that puts pressure on builders and homeowners to move fast. Electrical planning is often treated as something the electrician handles automatically, and it is. But automatically does not mean optimally for your specific household.
Most homes are wired to code. Code is a minimum. It tells you how few outlets you can get away with, not how many you actually need. A home office with two outlets, a kitchen with a single microwave circuit, or a garage with no 240-volt capacity all pass code just fine. They are also frustrating to live with, and expensive to fix after the drywall is up.
The homeowners who get the most out of new construction electrical are the ones who sit down with their electrician before a single permit is filed and think through not just where they live today, but where they expect to be in ten years.
What Is Electrical Rough-In?
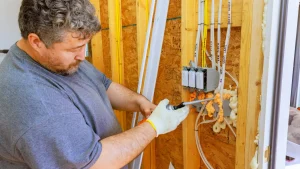
The electrical rough-in is the phase of construction that happens after framing is complete and before insulation and drywall go up. During rough-in, the electrician runs all the wiring through the open wall and ceiling cavities, installs electrical boxes for every outlet, switch, and fixture location, and sets up the main panel and any subpanels.
This is the only phase where the entire electrical infrastructure is visible and accessible. Every wire in your finished home runs through the paths established during rough-in. Once drywall covers the framing, those paths are fixed. Adding a circuit, moving an outlet, or installing a new fixture location after drywall means cutting open walls, patching, and repainting.
The rough-in must be inspected by the local jurisdiction before the walls are closed. In Springdale, Fayetteville, Rogers, and Bentonville, no insulation or drywall goes up until the rough-in inspection is approved. That inspection verifies the wiring meets current NEC and local code requirements.
What the Phases of New Construction Electrical Look Like
Phase 1: Planning and Permitting
Before any wire is pulled, the electrician draws up the electrical plan: where every outlet, switch, and fixture goes, what circuits serve them, and how the panel is organized. This plan is submitted with the permit application. The permit must be approved before work begins.
This is the most valuable conversation you can have. Where do you want outlets on each wall? How many USB outlets? Where is the TV going? Where will the EV charger be? Will you have a hot tub, pool, or generator? Is there a dedicated home office or workshop? Every one of these questions is far cheaper to answer here than after the walls close.
Phase 2: Rough-In
The electrician runs all wiring, installs boxes, and sets up the panel. In NWA new construction, most residential wiring uses non-metallic sheathed cable, commonly called Romex, run through drilled holes in the framing. The panel is mounted, the service entrance is established, and all circuits are home-run back to the panel.
Phase 3: Rough-In Inspection
A city or county inspector reviews all visible wiring before insulation and drywall are installed. This inspection confirms the work meets code. It is the last checkpoint before everything is hidden. Drywalling over uninspected rough-in work is a serious code violation that creates problems at every future inspection and at resale.
Phase 4: Trim-Out
After drywall, paint, and finish work, the electrician returns to install all the visible components: outlets, switches, covers, fixtures, and appliance connections. The panel is finalized, labeled, and made ready for final inspection.
Phase 5: Final Inspection
The inspector verifies all devices are installed correctly, the panel is properly labeled, and the system is safe for occupancy. After passing final inspection, the home can receive its certificate of occupancy.
What to Plan Before Rough-In Starts
These are the decisions that pay off the most when made before rough-in and cost the most when made after.
Panel Size
Most new construction in NWA is wired for 200-amp service. For larger homes, homes planning to add an EV charger, or homes with significant additional structures like shops or pools, 400-amp service or a subpanel setup is worth considering. The cost difference at rough-in between a 200-amp and 400-amp service is a fraction of what a service upgrade costs after the home is finished.
Outlet Count and Placement
Code requires outlets every 12 feet along walls, no more than 6 feet from any doorway. That is the minimum. Think room by room about where you will actually plug things in. A bedroom with only two outlets on opposite walls is code-compliant and immediately frustrating. A home office needs more circuits and more outlets than a bedroom. A kitchen in NWA new construction needs at least two 20-amp small appliance circuits on the countertop plus dedicated circuits for the refrigerator, dishwasher, microwave, and range.
Future-Proofing Infrastructure
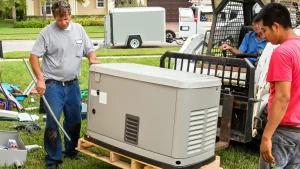
Running conduit to the garage during rough-in costs almost nothing and gives you a pathway for an EV charger circuit without opening walls later. Pre-wiring for a generator transfer switch adds a few hundred dollars at rough-in and saves significant expense if you add a standby generator later. Running three-wire cables to every switch location gives you neutral wires at every switch and makes smart switch installation in the future a straightforward swap rather than a rewiring job.
Low-Voltage and Data Wiring
Low-voltage work, ethernet, coaxial, speaker wire, and security camera conduit, happens during rough-in alongside electrical. Doing it during construction costs far less than retrofitting through finished walls. Even if you plan to use wireless devices, having ethernet conduit or cat6 cable to key locations gives you flexibility that wireless cannot fully replace.
Building or planning new construction in NWA? Call NWA C&S Electric early in the process. We work with homeowners and builders across Springdale, Fayetteville, Rogers, and Bentonville to get the electrical right from the start.
Most Common New Construction Electrical Mistakes in NWA
- Undersizing the panel: A 200-amp panel is adequate for most homes, but skimping on breaker slots means no room for future circuits. Buy the panel with the most slots that fits your budget.
- Too few kitchen circuits: The NEC requires at least two 20-amp small appliance circuits in the kitchen. Most well-planned kitchens need more.
- No garage 240-volt capacity: A garage with only 120-volt outlets cannot support an EV charger or most workshop equipment without additional work.
- Skipping generator pre-wiring: A transfer switch location and conduit stub-out at rough-in costs almost nothing. Adding it after is significantly more work.
- No neutral wires at switch locations: Two-wire switch legs were standard for decades. Three-wire switch legs with neutrals are required for smart switches. Specifying three-wire during rough-in costs nothing extra.
Frequently Asked Questions
How much does electrical wiring cost for new construction in NWA?
Electrical work typically runs 3 to 5 percent of total construction cost. For a 2,000 square foot home in Northwest Arkansas, complete electrical from rough-in through trim-out typically runs $12,000 to $20,000 depending on panel size, circuit count, and the scope of any specialty installations like EV conduit, whole-home surge protection, or generator pre-wiring.
Can I add circuits or outlets after construction is complete?
Yes, but it costs significantly more than doing it during construction. Adding a circuit after drywall requires fishing wire through walls, cutting access holes, and patching. A dedicated circuit that adds $200 to $400 at rough-in may cost $600 to $1,200 to add after construction.
Who is responsible for pulling the electrical permit in new construction?
The licensed electrician pulls the electrical permit. The general contractor or owner-builder is responsible for ensuring all trades pull their respective permits. The electrical rough-in must be permitted and inspected before drywall in all Arkansas jurisdictions.
What is the difference between rough-in and trim-out?
Rough-in is the first phase: all wiring, boxes, and panel work done while walls are open. Trim-out is the second phase: installing all the visible devices, covers, fixtures, and appliance connections after drywall and finish work are complete.
Can I use smart switches in a new construction home?
Yes, and new construction is the ideal time to specify them. Have your electrician run three-wire switch legs to every switch location so that every switch box has a neutral wire. This makes any smart switch installation straightforward without any additional wiring work.
The Best Time to Get Electrical Right Is Before the Walls Close
Every electrical upgrade that is simple during construction becomes complex and expensive after. The conversation with your electrician before rough-in starts is the most valuable hour you will spend on your new build.
NWA C&S Electric handles new construction electrical from planning and permitting through rough-in, panel installation, trim-out, and final inspection across Springdale, Fayetteville, Rogers, Bentonville, Bella Vista, and the surrounding Northwest Arkansas area. Call us or schedule a planning consultation online.
Call NWA C&S Electric: (479) 391-8655 | Schedule online at nwacselectric.com